













Address
3821 Drew Avenue S, Minneapolis, MN
Price
$ 949,900
Property Attributes
- ID#7127648
- TypeSingle Family
- Listing Status Active
- CountyHENNEPIN
- CityMinneapolis
- AreaMinikahda View 2nd Add
- NeighborhoodMinikahda View 2nd Add
- Zip55410
- StyleSingle Family
- Year Built1932
- Taxes$ 12098
- Price$ 949,900
- Bedrooms4
- Full Bathrooms2
- Half Bathrooms1
- Sqr Footage2800
- Lot Size0.15 Acres
Data Source:
Northstar MLS (NSTAR)
Property Description
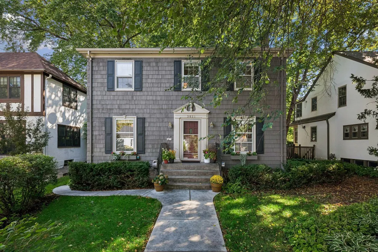
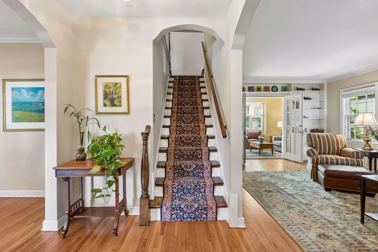
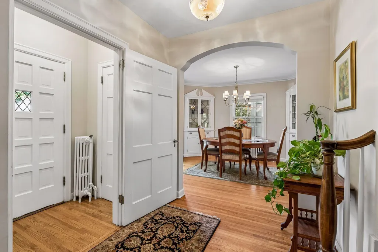
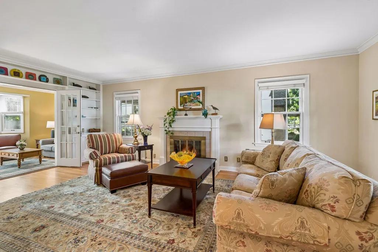
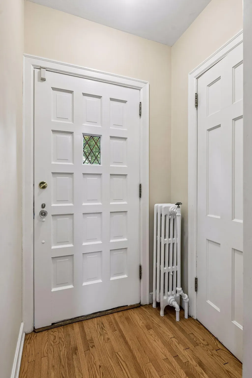
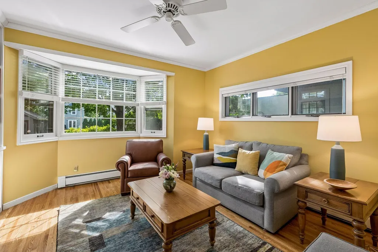
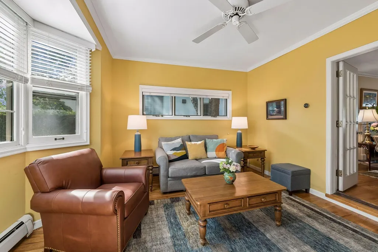
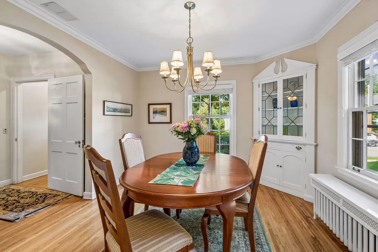
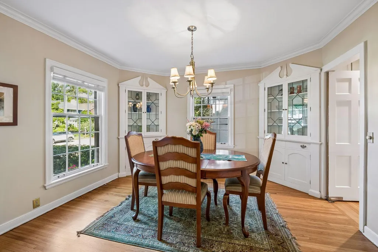
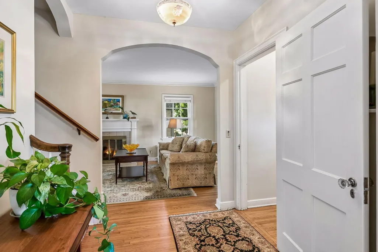
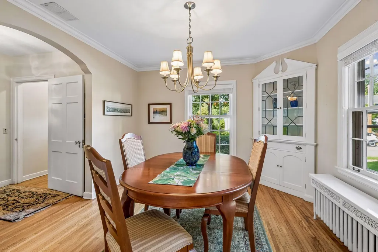
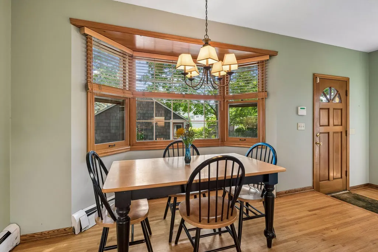
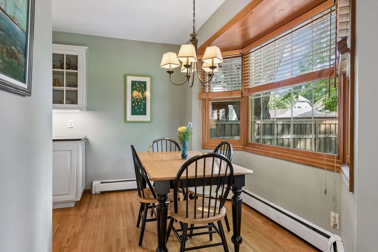
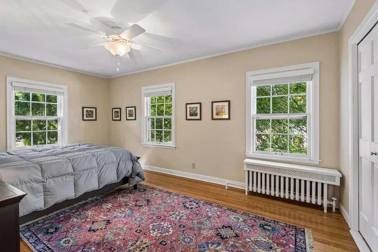
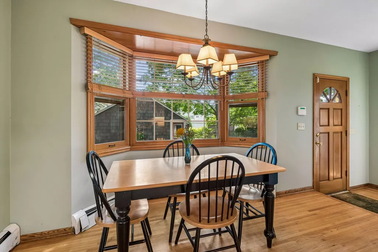
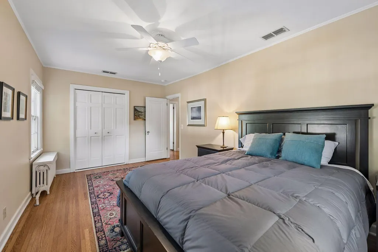
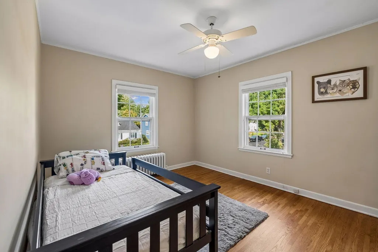
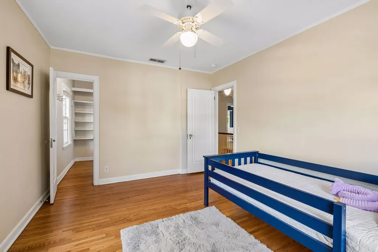
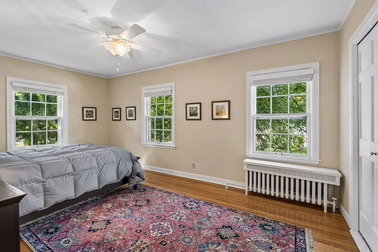
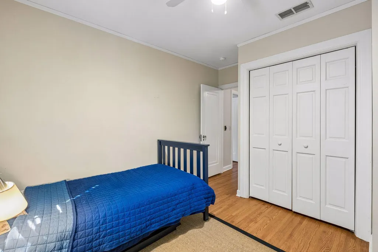
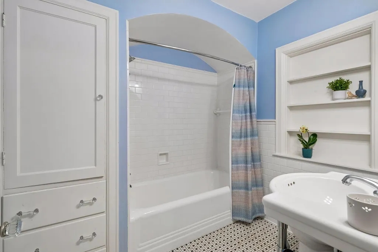
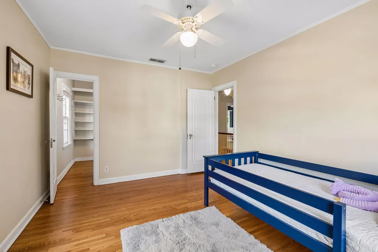
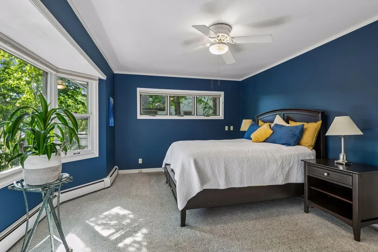
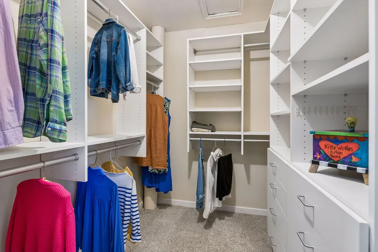
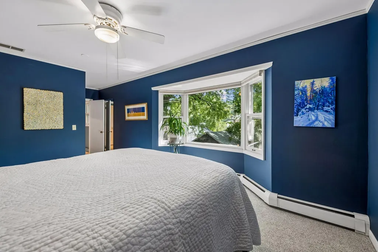
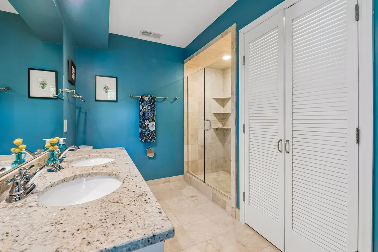
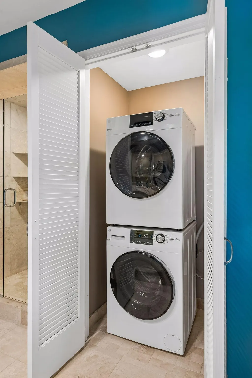
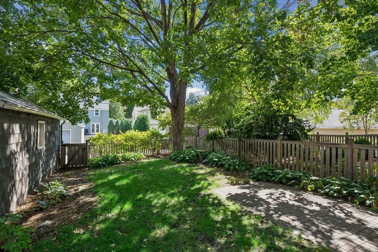
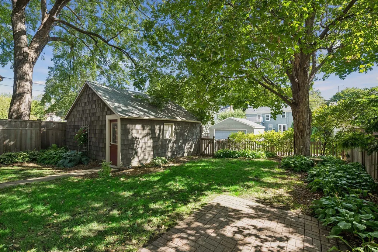
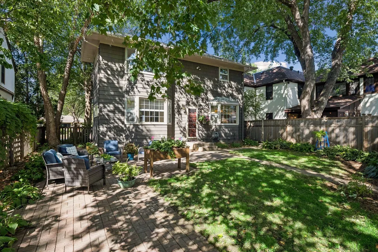
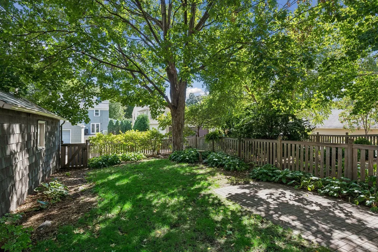
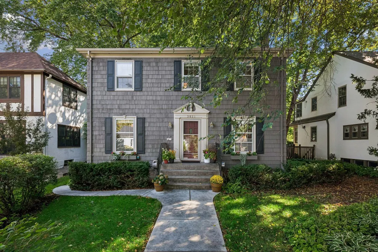
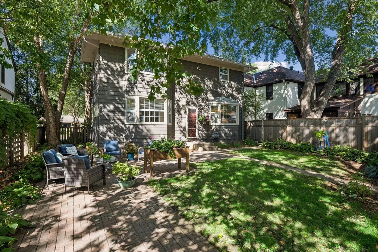
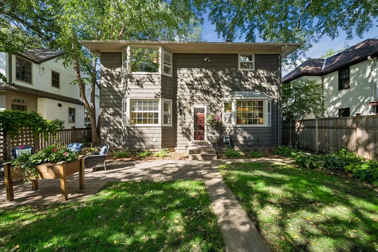
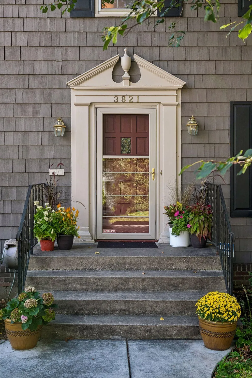
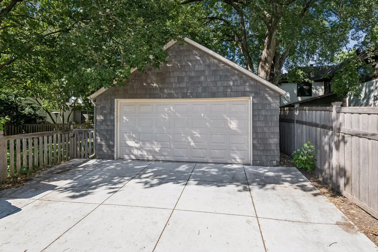
Welcome to 3821 Drew Avenue S, a charming home filled with character, warmth and thoughtful updates. From the moment you step inside, you’ll appreciate the inviting floor plan, beautiful hardwood floors, original built-ins and timeless architectural details. The bright, refreshed kitchen offers plenty of space to gather, while the unique upper level features four bedrooms, including a primary suite, plus the convenience of second-floor laundry. The recently remodeled primary bath adds a fresh, updated feel. Outside, the fully fenced backyard feels like a private retreat, with a peaceful “zen” atmosphere perfect for relaxing, entertaining or enjoying time with family and friends. A truly special home with a wonderful feel, classic charm and spaces designed to be lived in and loved.
| Price History | |
|---|---|
| 9/18/2026 | Listed $949,900 |
General Features
| Living Area | 2800 |
|---|---|
| Sewer | City Sewer/Connected |
| Heating | Forced Air |
| Cooling | Central Air |
| Roof | Asphalt |
| Appliances | Dishwasher,Dryer,Range,Refrigerator,Stainless Steel Appliances,Washer |
| Garage Spaces | 2 |
| Pool Features | None |
| Year Built | 1932 |
| Levels | Two |
| Property Subtype | Single Family |
| Tax Year | 2026 |
| Accessibility | None |
| County | Hennepin |
| New Construction | No |
| Property Type | Residential |
| HOA | No |
| Contingency | None |
| Subdivision Name | Minikahda View 2nd Add |
| Other Structures | Storage Shed |
| Full Baths | 2 |
| Directions | France to 38th,East to Drew,South to home,mid block on the left. |
| City | Minneapolis |
| High School District | Minneapolis |
| Zoning Description | Residential-Single Family |
| Lot Size Units | Acres |
| Property Attached Y/N | No |
| Land Lease Y/N | No |
| Tax Annual Amount | 12098 |
| Additional Parcels Y/N | No |
| Virtual Tour | https://tours.spacecrafting.com/n-zdv7g7 |
| Standard Status | Active |
| Lender Owned | No |
| Amenities Unit | Ceiling Fan(s),Hardwood Floors,Kitchen Window,Natural Woodwork,Patio,Tile Floors,Washer/Dryer Hookup,Walk-In Closet |
| PostalCity | Minneapolis |
Interior Features
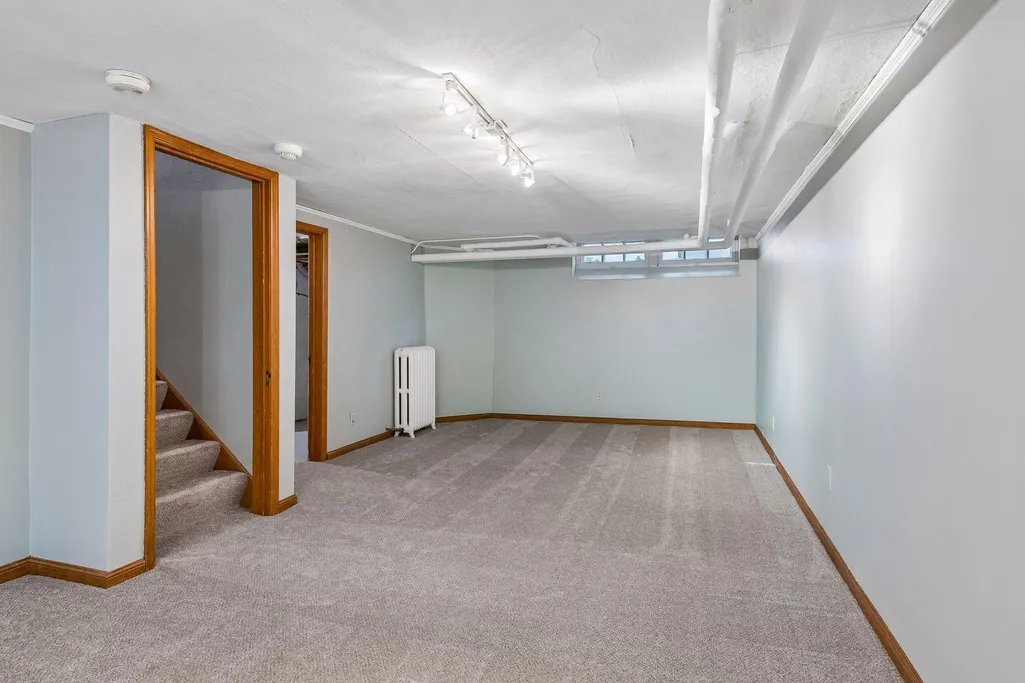
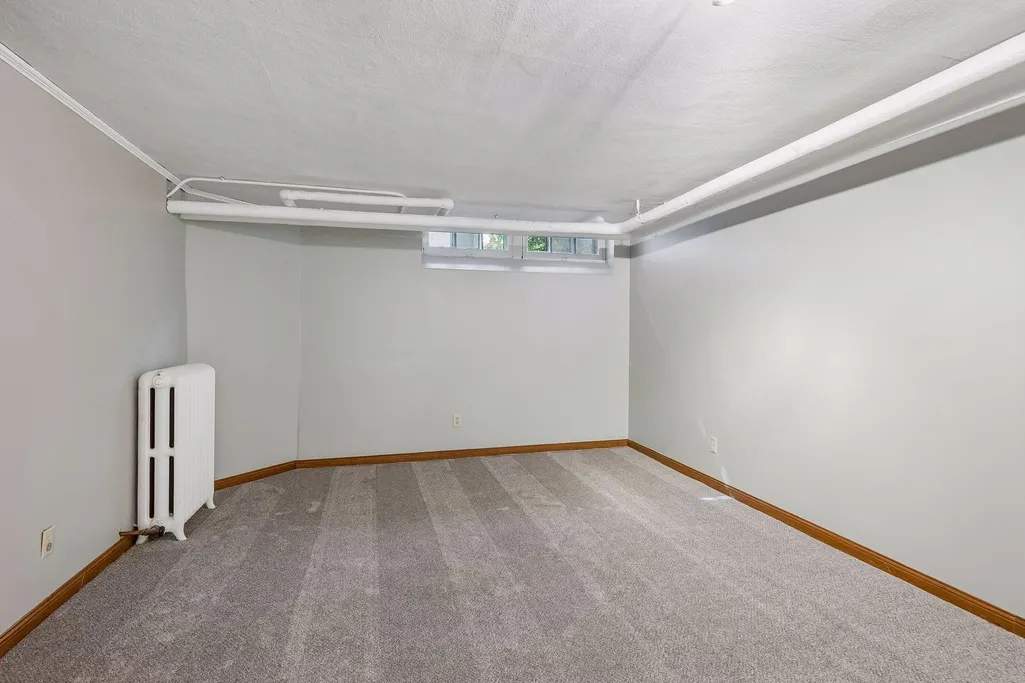
| Basement | Finished,Full |
|---|---|
| Total Fireplaces | 1 |
| Fireplace Features | Living Room,Wood Burning |
| Basement (Y/N) | Yes |
| Fireplace Y/N | Yes |
| Above Grade Finished Area | 2328 |
| Half Baths | 1 |
| Laundry Features | Laundry Closet |
| Total Bedrooms | 4 |
| Below Grade Finished Area | 472 |
| Total Baths | 3 |
| Bath Desc | Full Primary,Private Primary,Main Floor 1/2 Bath,Separate Tub & Shower,Upper Level Full Bath |
| Dining Room Description | Eat In Kitchen,Kitchen/Dining Room,Separate/Formal Dining Room |
| Fuel | Natural Gas |
| Garage Square Feet | 440 |
Exterior Features
| Fencing | Partial,Wood |
|---|---|
| Parking Features | Detached Garage |
| Lot Features | Tree Coverage - Medium |
| Water Source | City Water/Connected |
| Lot Size Area | 0.15 |
| Building Area Total | 3424 |
| Lot Dimensions | 50x128 |
| Waterfront Y/N | No |
| Foundation Area | 1174 |
| Road Frontage Type | Paved Streets |
| Road Responsibility | Public Maintained Road |
Amenities
- Foreclosure
- Views
- Short Sale
- New Construction
- Adult 55+
- Lease To Own
- No HOA Fees
- Furnished
- Primary On Main
- Air Conditioning
- Seller Finance
- Green
- Fixer Upper
- Horse
- Golf
- Fireplace
- Deck
- Garage
- Basement
- Pool
Property vs Single Family Average in 55410
Price
Taxes
Year Built

